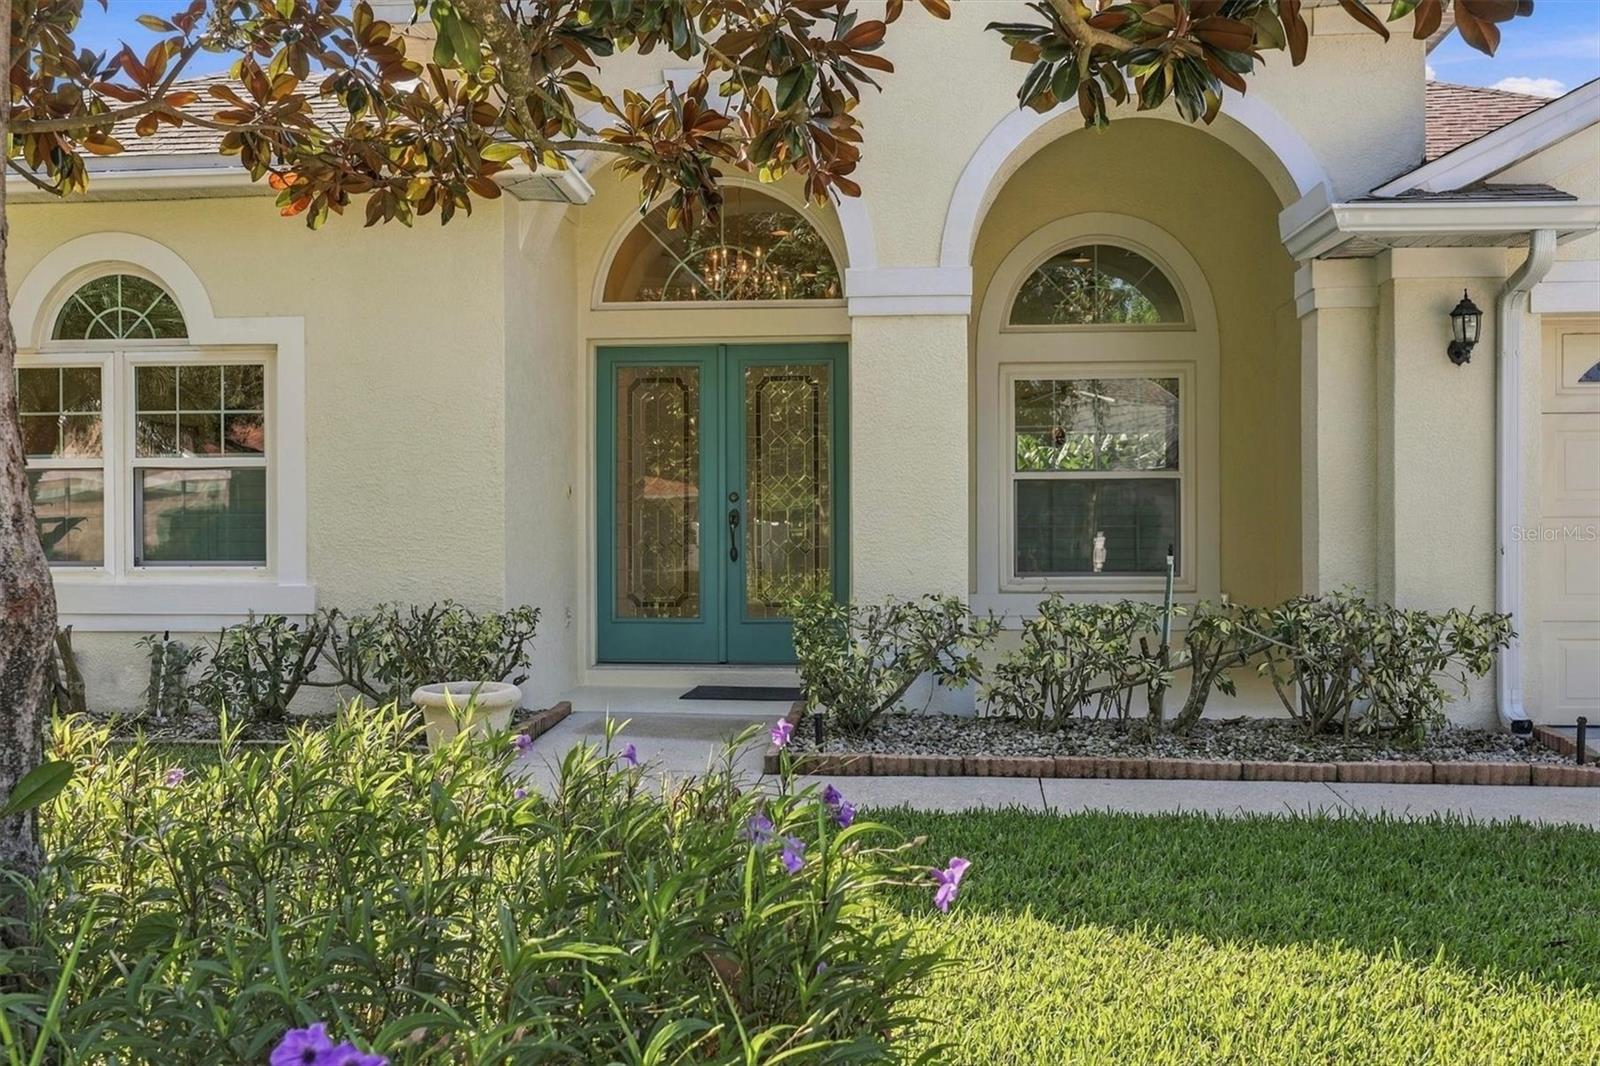
Property photo 1
Property photo 2
Property photo 3
Property photo 4
Property photo 5
3 Beds
2 Baths
2,295 sqft

$529,000

3106 38TH TER E, BRADENTON FL, 34208

Price per sqft$230.50
Built in2004
Property size2,295 sqft
Property typeResidential
Courtesy of COLDWELL BANKER REALTY, Caroline Amory  Listing Contact: 941-383-6411

Overview

Active

Listed Nov 10, 2026

Updated 44h ago

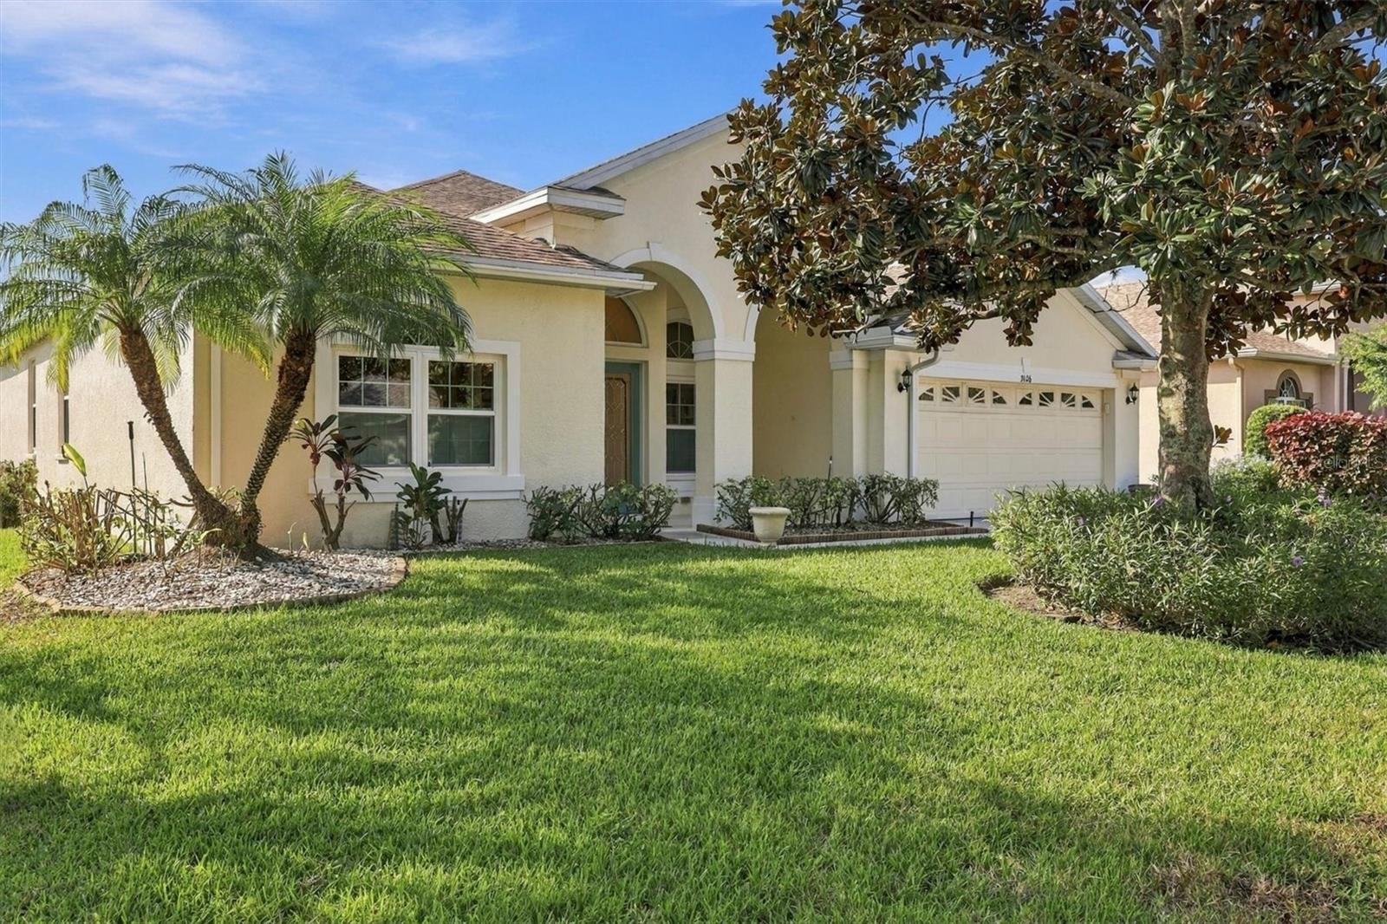
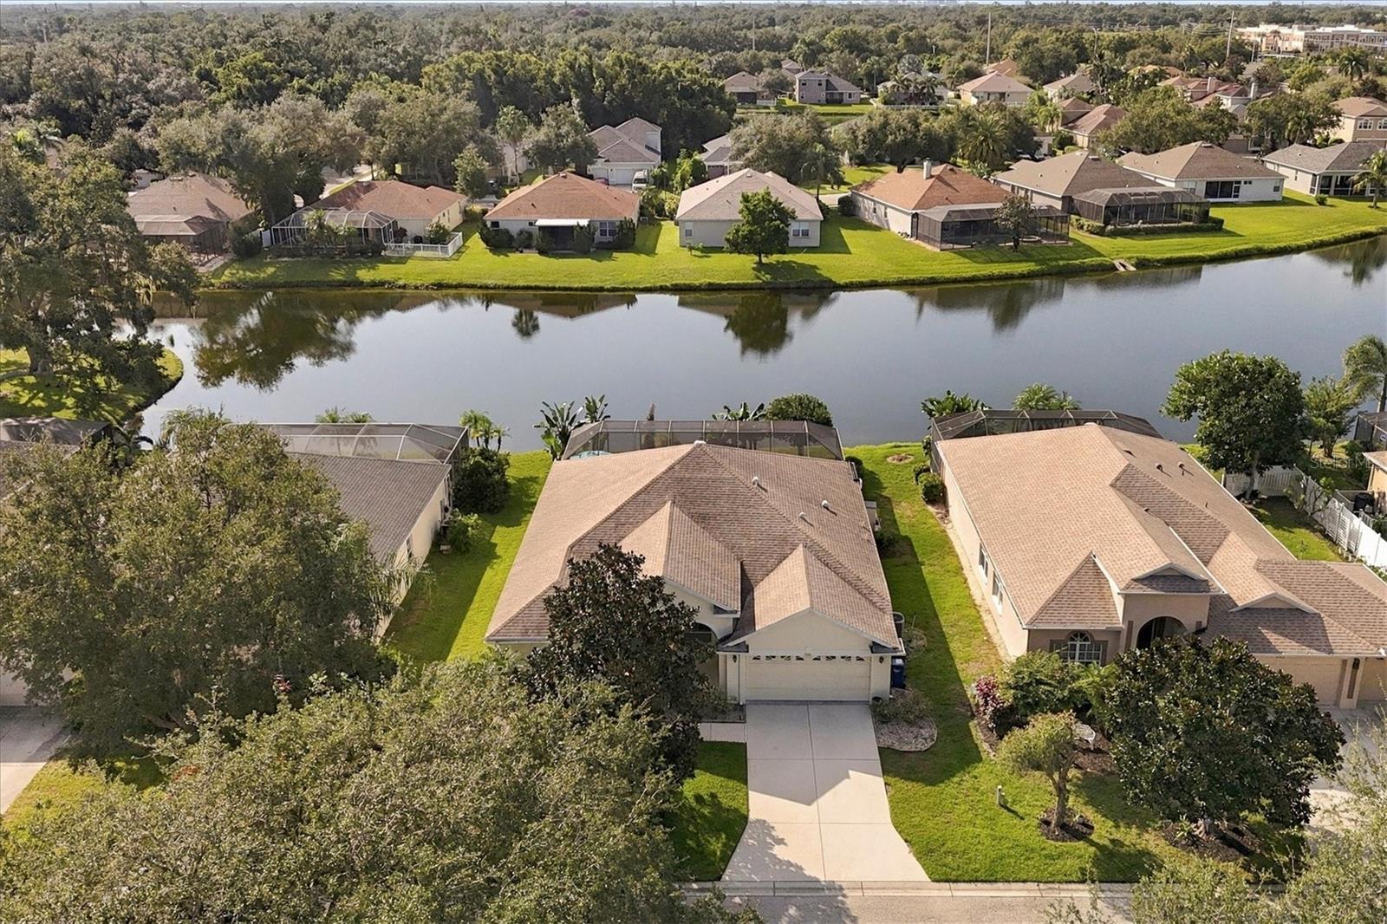
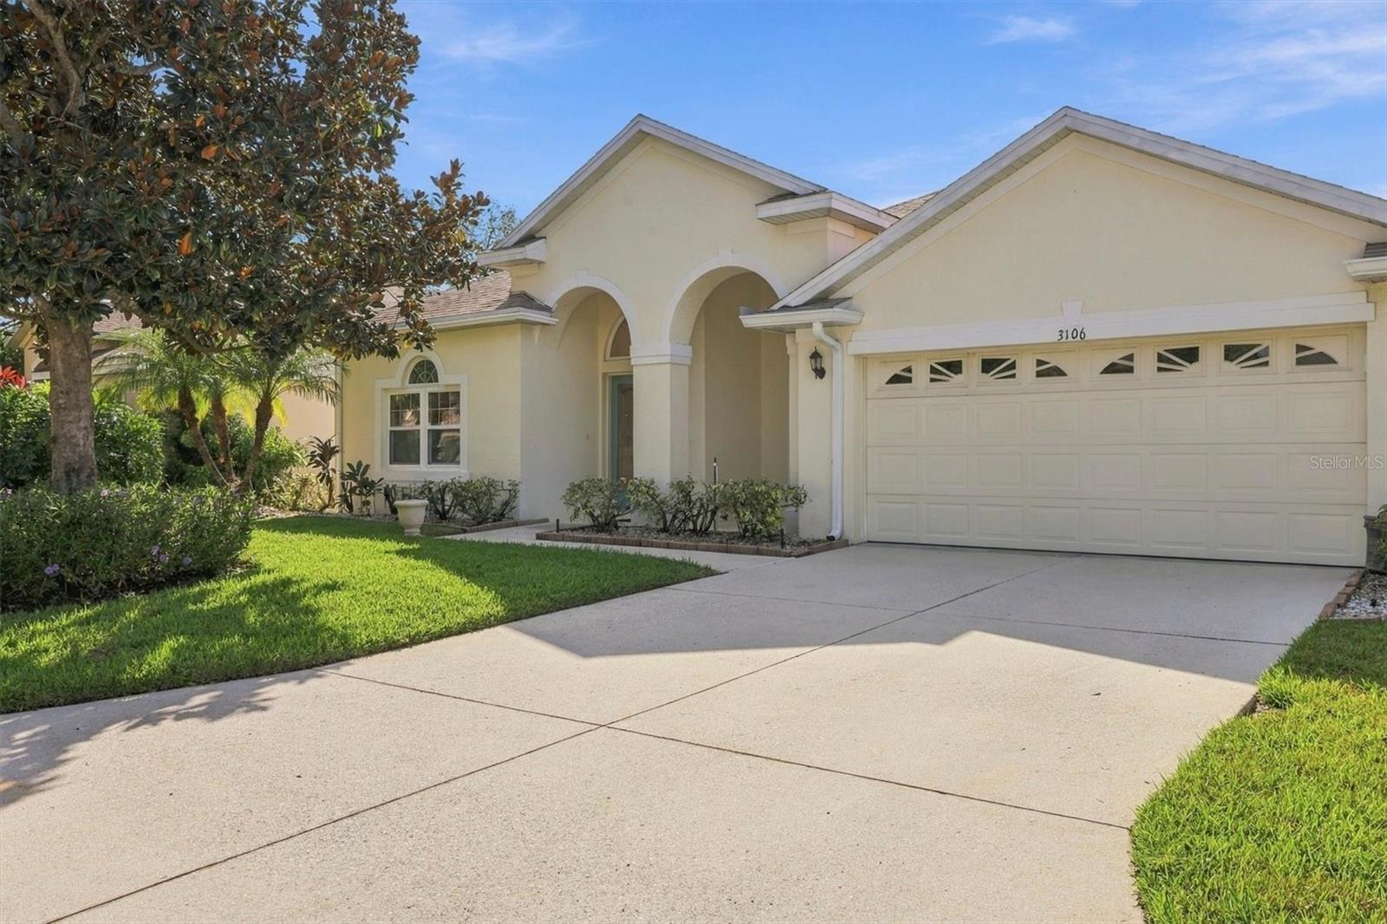
This was the model home for Highland Ridge, and the distinction is evident! Soaring ceilings, generously proportioned rooms and beautiful lakefront views create an inviting expression of Florida living. Step outside to your own tropical oasis. The screened pool enclosure and spacious covered lanai overlook tranquil lake waters, where egrets, herons, sandhill cranes and ducks provide a delightful daily show. Enjoy the sparkling pool with its fountain feature, surrounded by mature tropical landscaping and fruit trees, including mango, starfruit, lemon and banana. This spacious split-plan 3-bedroom, 2-bath residence offers a dedicated den, ideal for a home office or easily adapted as a fourth bedroom. The remodeled kitchen features abundant counter space, breakfast bar, pantry and convenient laundry room, with additional space for a breakfast table or desk. There is a separate dining room and a built-in dry bar in the family room. The generously appointed primary suite is a private retreat, offering a walk-in closet, additional closet space and an en-suite bath with dual sinks, vanity table, walk-in shower and soaking tub. Centrally located in the heart of Bradenton, Highland Ridge offers convenient access to shopping, dining, and schools. Enjoy an easy drive to UTC Mall, Sarasota-Bradenton International Airport, downtown Bradenton, Sarasota, St. Armands Circle and the area's renowned Gulf beaches, including Lido Beach, Siesta Key and Anna Maria Island. Come experience this former model home offering the best of Florida living, with inviting interiors, tropical outdoor spaces and peaceful lakefront views.

$3,519/mo

Est. mortgage payment based on a $529,000 home price.

All estimates are provided by Luxury Presence for informational purposes only. Actual amounts may vary.

Additional information

MLS® ID
A4711530

Interior Features

Bedrooms
3
Bathrooms
2
Cooling
Yes
Heating
Yes
Basement
No

Exterior Features

Lot Size
0.18 Acres

Other Property Details

Taxes
$4,293
Tax Frequency
Annually
Association Fee Frequency
Monthly
Garage
Yes
Municipality
35S
Pets Allowed
Yes
Pool
Yes
55+/Senior Community
No

Listings courtesy of Stellar MLS as distributed by MLS GRID

All information deemed reliable but not guaranteed and should be independently verified. All properties are subject to prior sale, change or withdrawal. Neither listing broker(s) nor Sue Carroll shall be responsible for any typographical errors, misinformation, misprints and shall be held totally harmless. Properties displayed may be listed or sold by various participants in the MLS. 

Based on information submitted to the MLS GRID as of 10:49 PM UTC on 11/14/2026. All data is obtained from various sources and may not have been verified by broker or MLS GRID. Supplied Open House Information is subject to change without notice. All information should be independently reviewed and verified for accuracy. Properties may or may not be listed by the office/agent presenting the information.

©2026 Stellar MLS . All rights reserved.

DMCA Notice

Powered by Luxury Presence