Property photo 1
Property photo 2
Property photo 3
Property photo 4
Property photo 5
5 Beds
5 Baths
3,528 sqft

$1,599,000

1608 80TH ST NW, BRADENTON FL, 34209

Price per sqft$453.23
Built in1978
Property size3,528 sqft
Property typeResidential
Courtesy of EXP REALTY LLC, Rich Clover  Listing Contact: 888-883-8509

Overview

Active

Listed Nov 12, 2026

Updated 6h ago

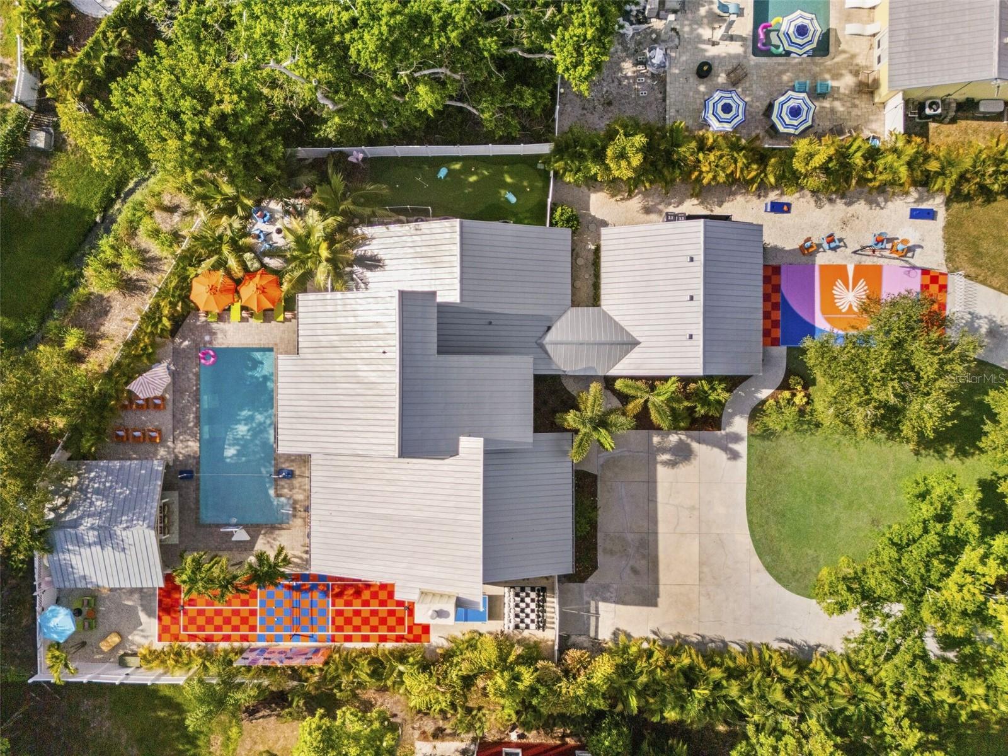
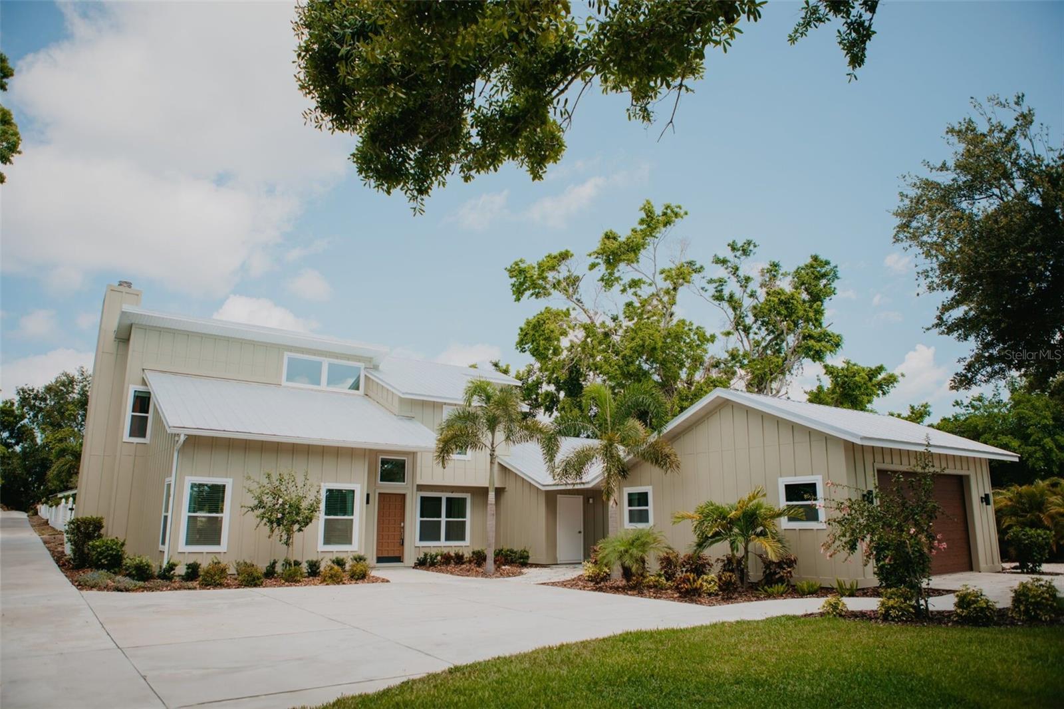
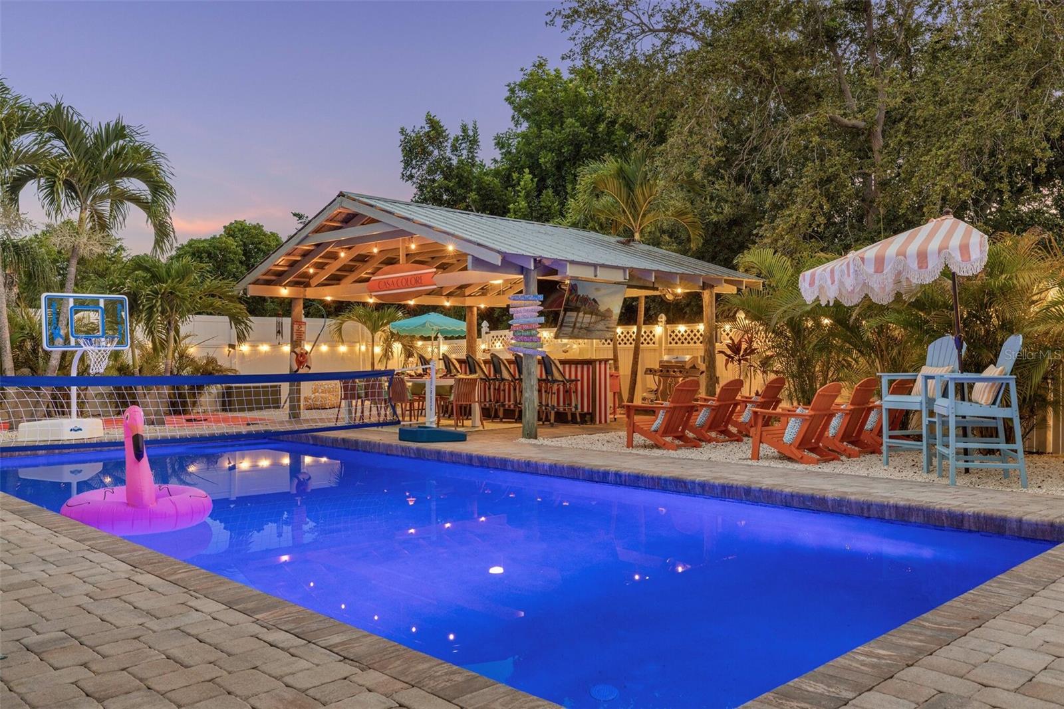
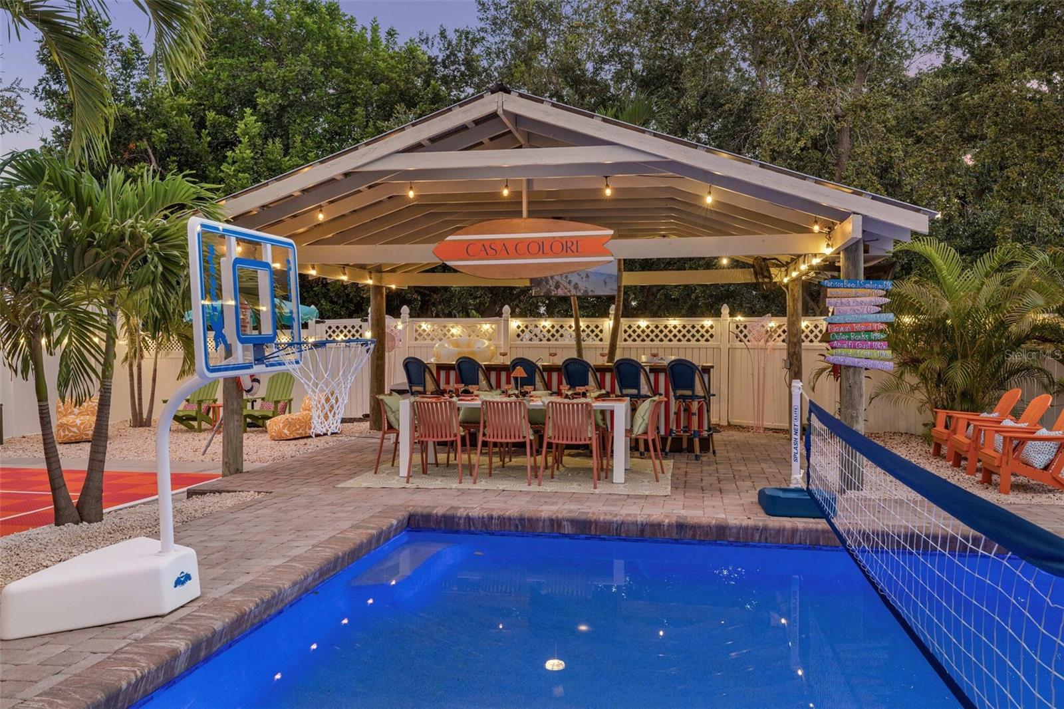
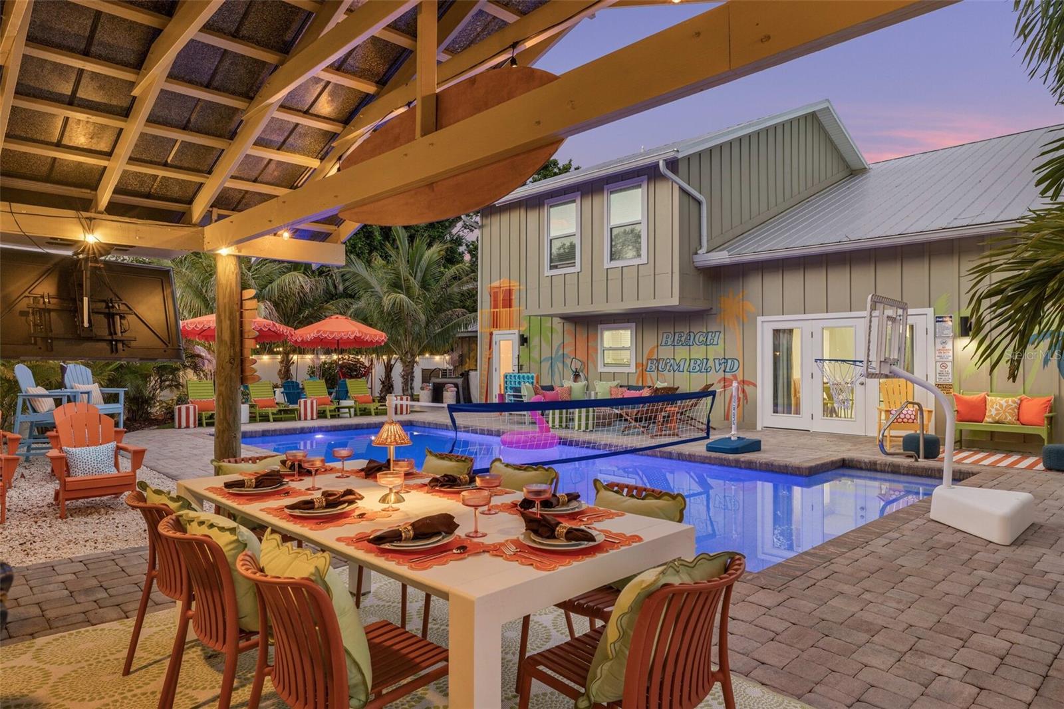
Welcome to Casa Coloré, a fully renovated West Bradenton retreat built for gatherings. With $200K on the books for 2026, the home is set for a bump in revenue for 2027 with the addition of a new Pickleball Court (Aug 2026). Projected Revenue with court is $250K+. Set on a 0.57-acre lot in the Palma Sola area, this 5-bedroom, 4.5-bath home offers 3,528 sq ft with 20-ft ceilings, an open staircase and bold designer color throughout. The living area flows into a kitchen with island seating and a dining space that seats 20. Two king suites, two rooms with two queen beds each and a bunk room provide sleeping for up to 20 guests, and a theater room and game room keep the fun going indoors. Outside, the backyard is a private resort: heated pool, hot tub, a private pickleball court with custom mural (in service August 2026), basketball sport court, putting green, fire pit lounge, covered outdoor bar and dining pavilion with string lights, BBQ grill, ping pong, giant chess and a covered lounge. Minutes to Palma Sola Bay, Robinson Preserve and the causeway to the beaches of Anna Maria Island, with IMG Academy and SRQ airport an easy drive. Currently operating as a vacation rental with an established booking history, and the seller will work with the buyer to transfer future reservations. A rare turnkey opportunity for investors, or for buyers who simply want room for everyone. Buyer to verify all information, including rental regulations. Furniture and furnishings negotiable.

$10,638/mo

Est. mortgage payment based on a $1,599,000 home price.

All estimates are provided by Luxury Presence for informational purposes only. Actual amounts may vary.

Additional information

MLS® ID
A4712881

Interior Features

Bedrooms
5
Bathrooms
5
Fireplace
Yes
Cooling
Yes
Heating
Yes
Basement
No

Exterior Features

Lot Size
0.57 Acres

Other Property Details

Taxes
$11,896
Tax Frequency
Annually
Association Fee Frequency
Monthly
Garage
Yes
Municipality
34
Pets Allowed
Yes
Pool
Yes
55+/Senior Community
No

Listings courtesy of Stellar MLS as distributed by MLS GRID

All information deemed reliable but not guaranteed and should be independently verified. All properties are subject to prior sale, change or withdrawal. Neither listing broker(s) nor Sue Carroll shall be responsible for any typographical errors, misinformation, misprints and shall be held totally harmless. Properties displayed may be listed or sold by various participants in the MLS. 

Based on information submitted to the MLS GRID as of 10:56 PM UTC on 11/14/2026. All data is obtained from various sources and may not have been verified by broker or MLS GRID. Supplied Open House Information is subject to change without notice. All information should be independently reviewed and verified for accuracy. Properties may or may not be listed by the office/agent presenting the information.

©2026 Stellar MLS . All rights reserved.

DMCA Notice

Powered by Luxury Presence