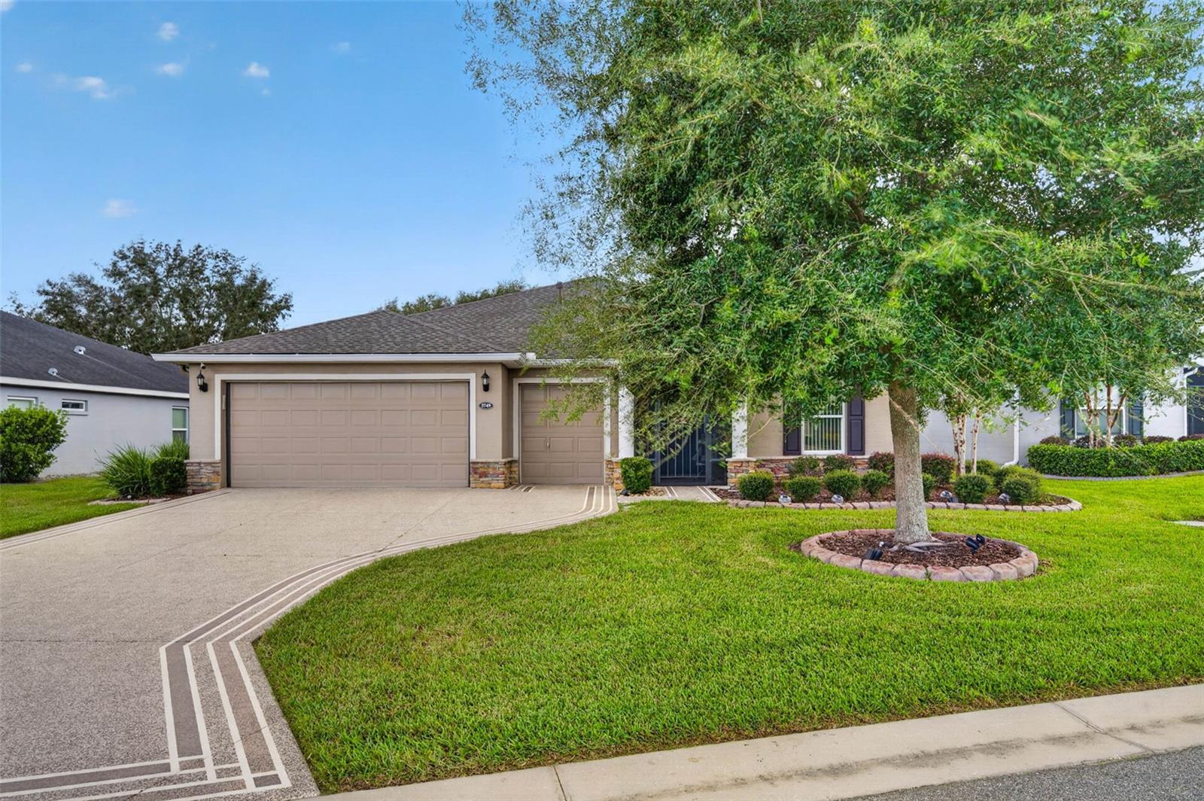
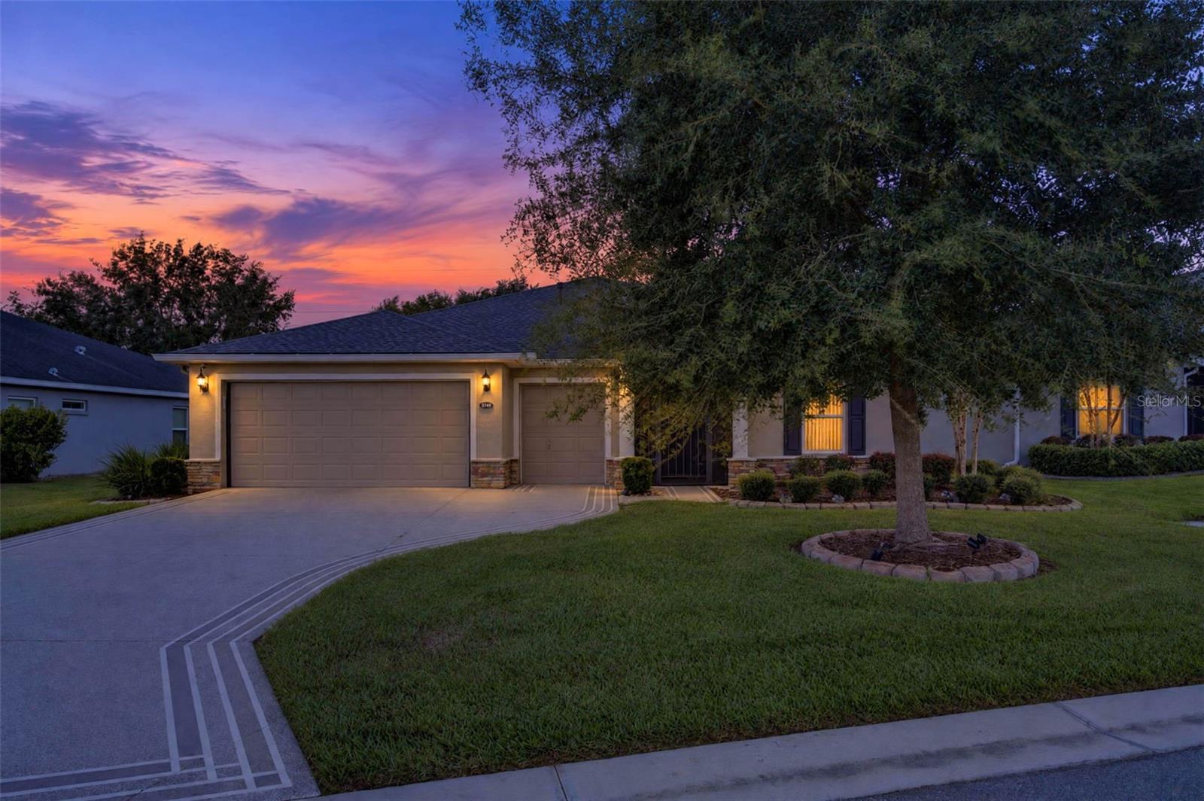
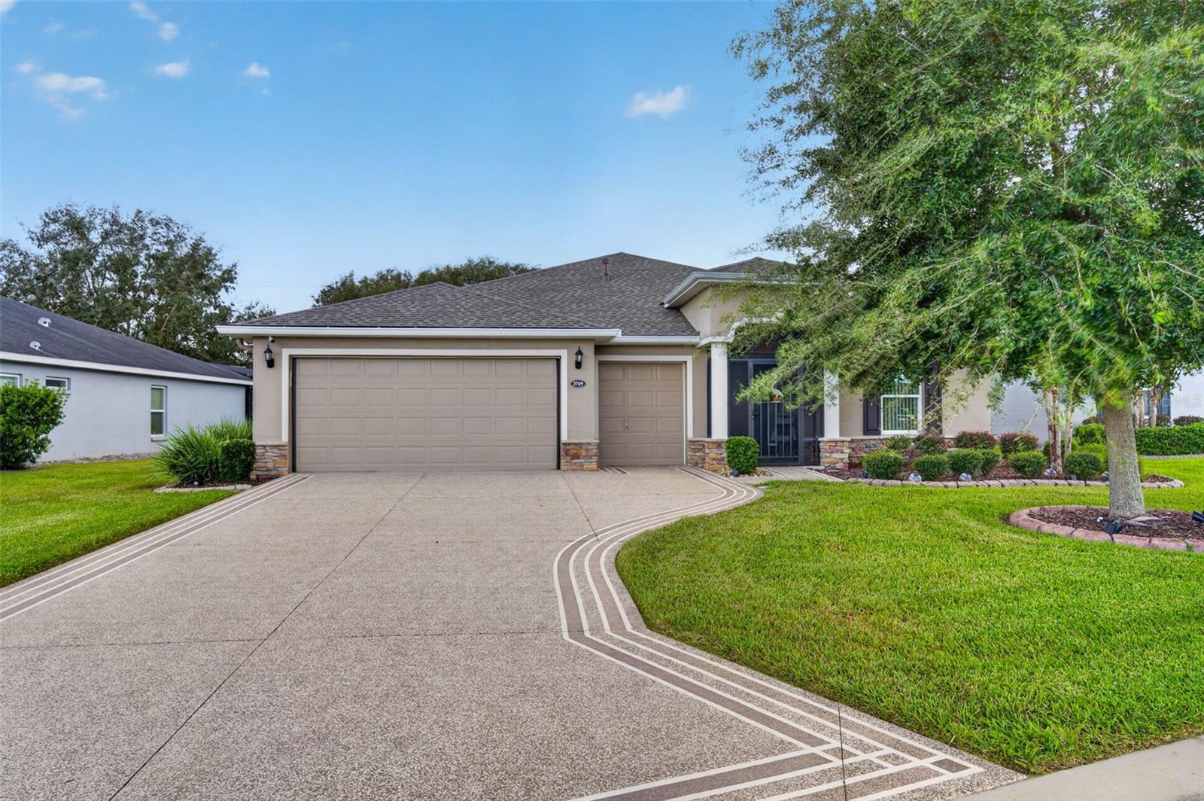
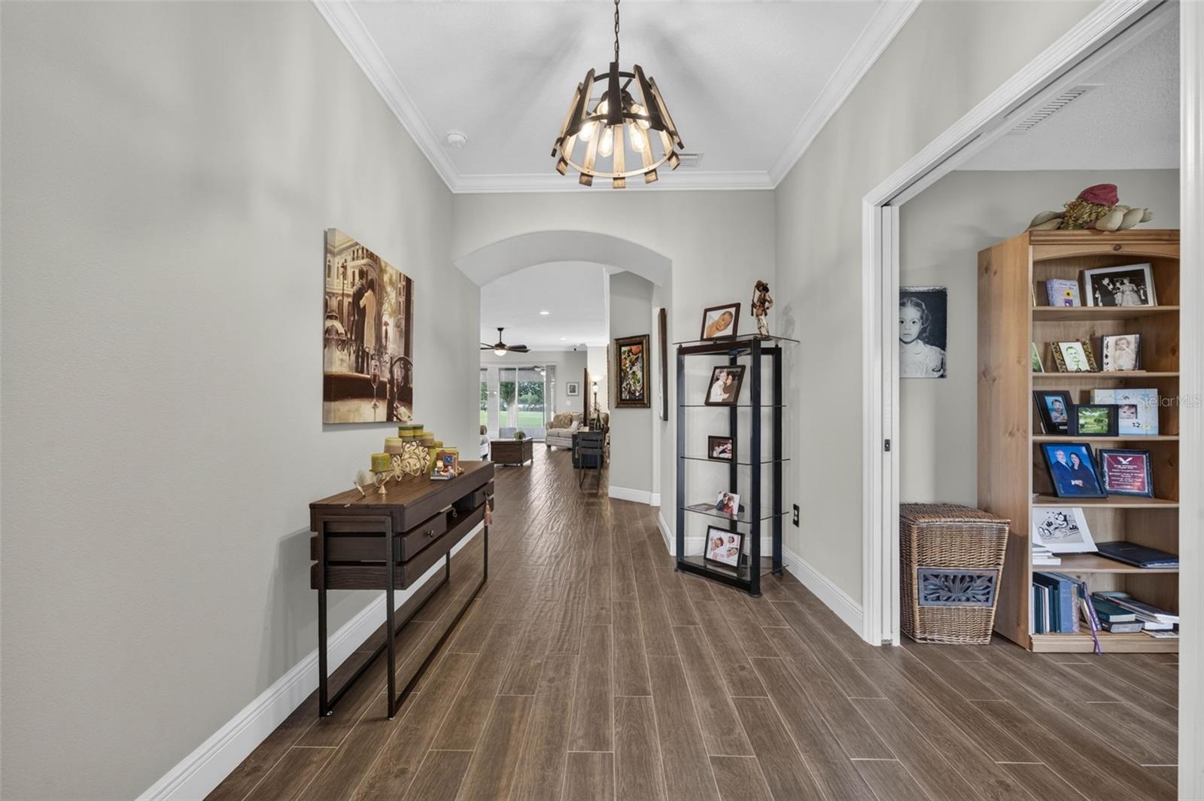
Golf Front Elegance & Unmatched Upgrades | Premium Calla II Model | Gated 55+ Resort Lifestyle
Welcome home to 3749 Arlington Ridge Blvd, a pristine, original-owner, smoke-free residence positioned on a premium lot with NO REAR neighbors and exceptional GOLF COURSE VIEWS of the 13th green. Offering 3 bedrooms, 2 bathrooms, and 2,031 sq. ft. of refined living space, this expanded Calla II model has been thoughtfully upgraded from top to bottom with high-end finishes and major mechanical peace of mind.
Major Upgrades & Mechanical Highlights:
• Roof & Generator: NEW roof installed in Dec 2024 featuring a full-roof leak-prevention water membrane (10-yr transferable warranty thru Dec 2034) paired with a 24 kWh Generac whole-house generator (10-yr warranty through 2035).
• HVAC & Efficiency: 16 SEER Carrier A/C system, R38 roof insulation with radiant barrier
• Tankless Water Heater
• Security & Peace of Mind: Hardwired 8-camera CCTV NVR security system and Eufy double-view doorbell.
• Flooring & Trim: Wood-look porcelain tile with ultra-tight 1/8" grout lines throughout, 9' ceilings, 5 1/4" baseboards, 5 1/2" crown molding, and smooth glazed doors.
• Chef's Kitchen & Dining:
• Upgraded 42" wall cabinets with crown molding, 15" deep upper cabinets, soft-close doors, pull-out shelving, and built-in wall/microwave ovens with countertop smooth stove.
• Quartz countertops with an extended island, stylish mosaic backsplash, kidney-shaped sink, tilt-out sponge trays, concealed dual trash cans, and a Samsung Bespoke stainless steel refrigerator.
• Relocated extended pantry with added base and 15" wall cabinets in the dedicated laundry room.
• Primary Retreat & Accommodations:
• Stretched Primary Suite: Expanded layout featuring a bay window extension (+98 sq. ft. combined extra space), wall-mount TV setup, and custom Elfa designer closet system.
• Spa-Inspired Bathrooms: Roman walk-in shower (no squeegeeing required!), floor-to-ceiling tile, grab bars, shower bench, multiple shower niches, medicine cabinets, and ADA toilets.
• Dryer is plumbed for both gas and electric.
Outdoo Living & Garage:
• Lanai & BBQ Area: Smooth-gliding extra-large sliders lead to a private lanai with epoxy flooring, roll-down sun/bug screens, privacy wall, and a dedicated exterior BBQ pad with epoxy coating.
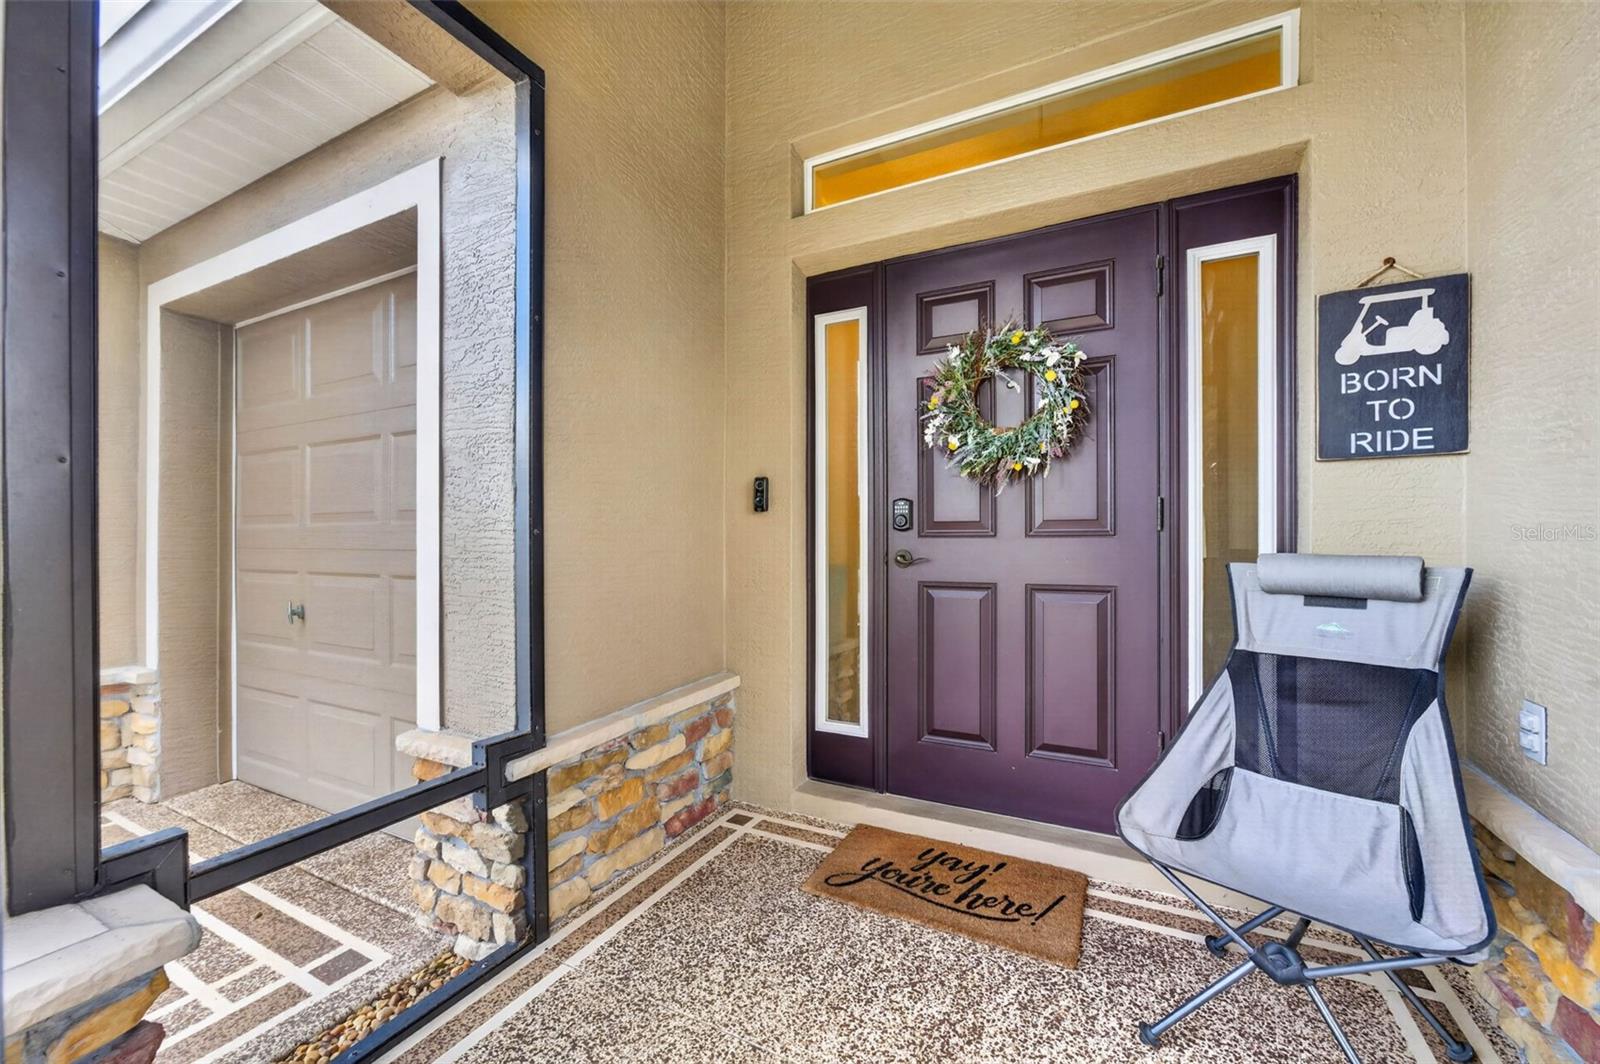
• Front Entry: Screened front porch with tight bug mesh and out-swing wind mitigation entry door.
• Garage & Storage: Epoxy-finished garage and front porch with a dedicated golf cart parking space, My-Q Wi-Fi door opener, utility sink, salt-free whole-house water filtration system, screened overhead garage door and a functional attic with fold-down stairs and extended floored storage.
• WiFi controlled sprinkler system module.
Located in the gated Arlington Ridge community featuring an 18-hole golf course, resort style pool, clubhouse, tennis/pickleball courts, movie theater, many daily activities/clubs, Restaurant and Pub! and on-site RV/boat parking lot. Minutes from the Florida Turnpike to Orlando, Ocala and Tampa! 50 Minutes to MCO Airport! Schedule your private showing today!